
25 July 2025 · 3 min read
Documentation and quality control in custom part production
What documentation should accompany a batch of custom machined parts, and how does quality control actually work in a CNC job shop environment?
Why documentation matters more for custom parts than standard ones
When you buy a standard fastener, the documentation is straightforward — a material certificate and a test report from the manufacturer cover most cases. When you buy custom machined parts, the documentation needs to reflect your specific drawing, your specific tolerances, and your specific material requirements. Off-the-shelf certificates do not cover that.
For engineers and quality managers who are new to sourcing custom parts, figuring out what documentation to ask for — and what that documentation should actually say — is one of the less intuitive parts of the process. Getting it wrong means either receiving more paper than you can use, or missing something your own quality system requires.
What we provide as standard
For most custom part orders, the standard documentation package includes a material certificate confirming the grade and heat number of the raw material, a dimensional inspection report covering the critical dimensions from the drawing, and a certificate of conformance confirming the parts were produced to the drawing and specification.
For parts going into regulated environments — food machinery, medical devices, certain automotive applications — additional documentation is often required. First Article Inspection reports, surface roughness measurements, and traceability documentation can be added as needed when that requirement is known upfront.
Tolerances and where problems typically start
Most quality issues in custom CNC parts trace back to one of two sources: a drawing that did not clearly specify the requirement, or a production process that did not check the right dimensions during or after machining.
On the drawing side, the most common problem is assuming that "standard machining tolerances" means the same thing to everyone. It does not. We ask for explicit tolerance callouts on critical dimensions rather than relying on a general tolerance block, especially for parts that need to fit with other components.
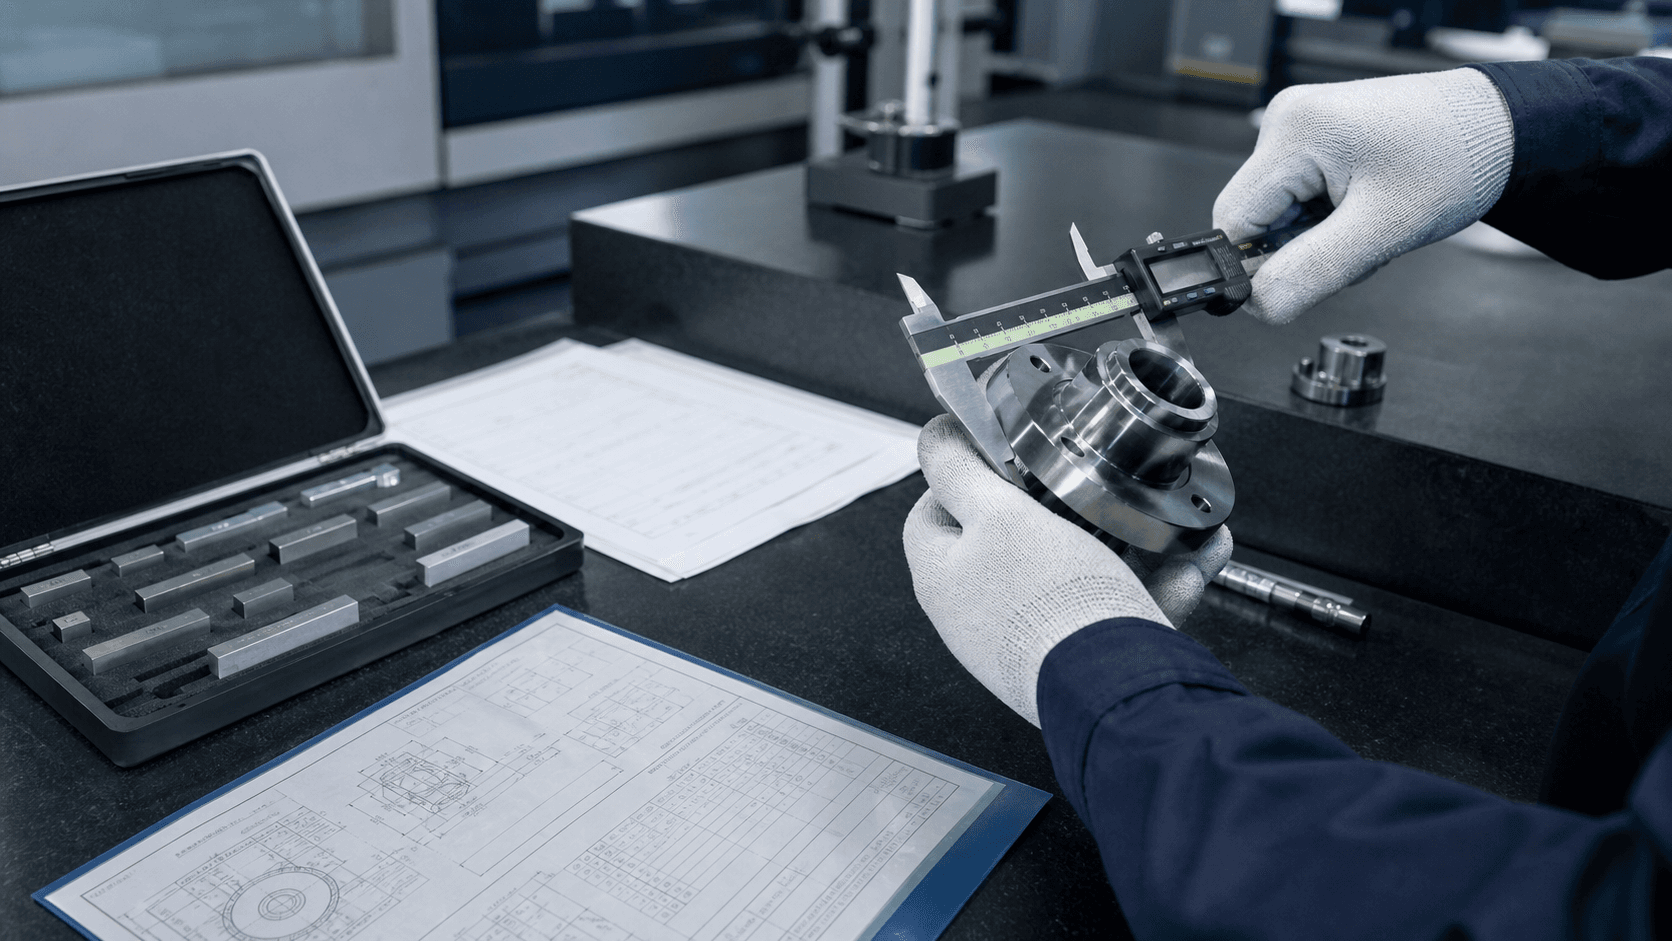
On the production side, inspection happens at the machine after critical operations and again at final inspection before dispatch. For tight tolerances, we use calibrated measuring equipment traceable to national standards. For standard tolerances, visual and basic dimensional checks are typically sufficient.
What changes as orders scale
For single prototypes, a detailed inspection report on every part is standard — you need to know the prototype is correct before committing to a larger run. For production batches, a full inspection on every unit is often unnecessary and adds cost without adding value. A sampling approach based on the batch size and the criticality of the parts is more practical.
We work with buyers to define what level of documentation makes sense for their situation. An aerospace supplier has different requirements than a food machinery builder, and a prototype has different requirements than a fifth production run of a proven part. The goal is documentation that is useful rather than documentation that fills a folder.